

Concealed Ducted Air Conditioner: Noise, Ceiling Void & Duct Limits
A ducted DX unit is the right direct expansion choice when the room needs hidden air distribution through ducts instead of exposed indoor units. The real selection risk is not only cooling capacity; it is delivered airflow at the real duct resistance.

A ducted DX unit is common in offices, clinics, villas, restaurants, classrooms, showrooms, apartments and commercial retrofit zones where ceiling appearance and air distribution matter.
The buyer’s risk is not only cooling capacity. A ducted DX unit must deliver the required airflow through real duct resistance, filters, diffusers and return-air paths. If external static pressure is underestimated, the unit cools the coil but fails to move enough air into the occupied space.
This guide links the ducted decision to SongXin’s direct expansion unit, DX rooftop unit vs DX split system, direct expansion air handler selection guide, DX unit load calculation worksheet and DX unit vs chilled water system.
When to Select a Ducted DX Unit
A ducted DX unit should be selected when the project needs concealed indoor installation and ducted air delivery for one zone or a small group of rooms.
- <12,000m³/h per unit keeps ducted DX in a practical commercial range.
- 100-500Pa ESP covers many short to medium duct systems with filters and diffusers.
- 350-450mm ceiling void is the lower planning range for slim and medium-static units.
- 30-50m refrigerant pipe run is typical for medium-static commercial units.
- 35-55dB(A) is the practical indoor noise band for many comfort applications.
- ≥1%recommended condensate drain slope reduces leakage and standing-water risk.
Move to DX AHU when air-side risk rises
If the duct system needs more than 500 Pa ESP, fine filtration, high outdoor-air ratio or strict humidity control, move the selection toward a custom DX air handler.
Where Ducted DX Units Fit
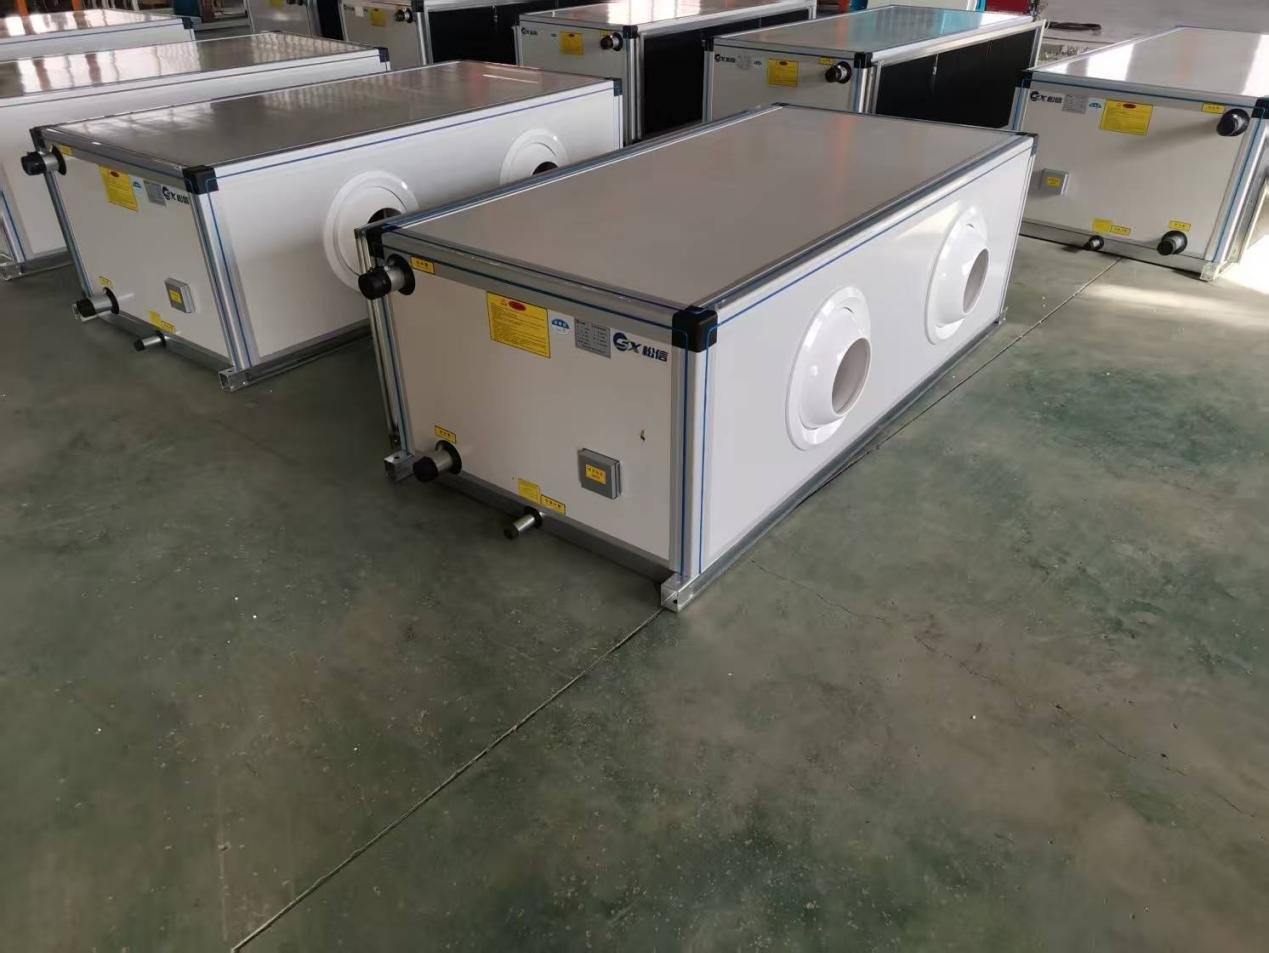
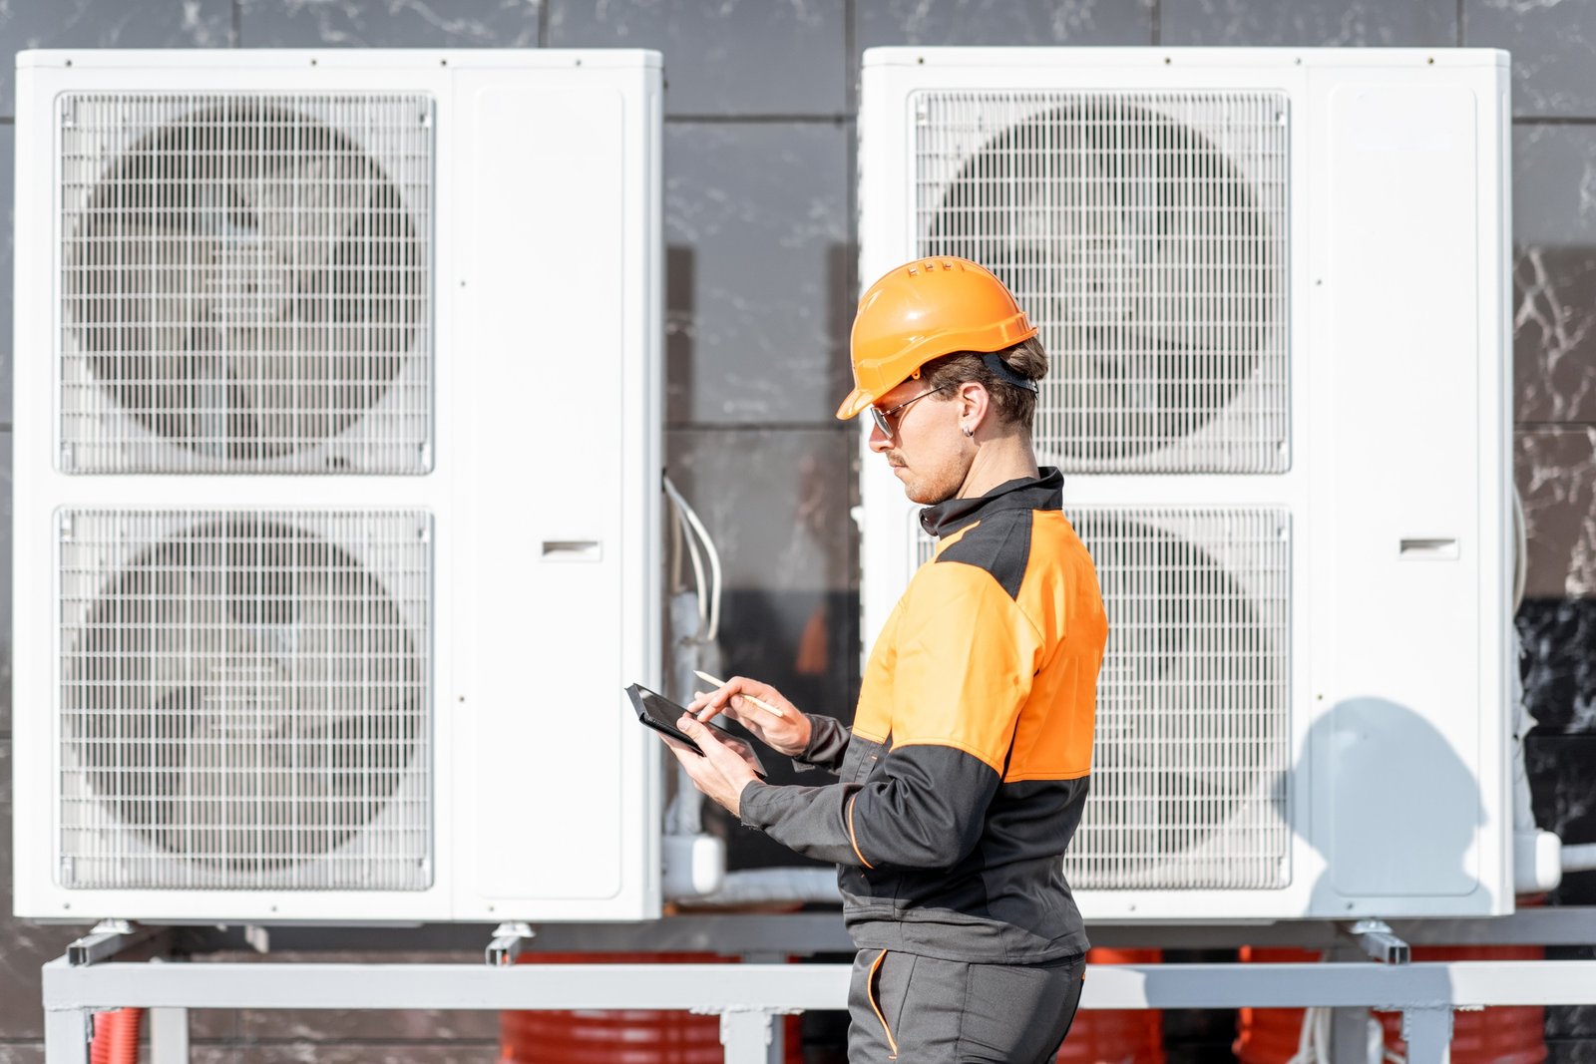
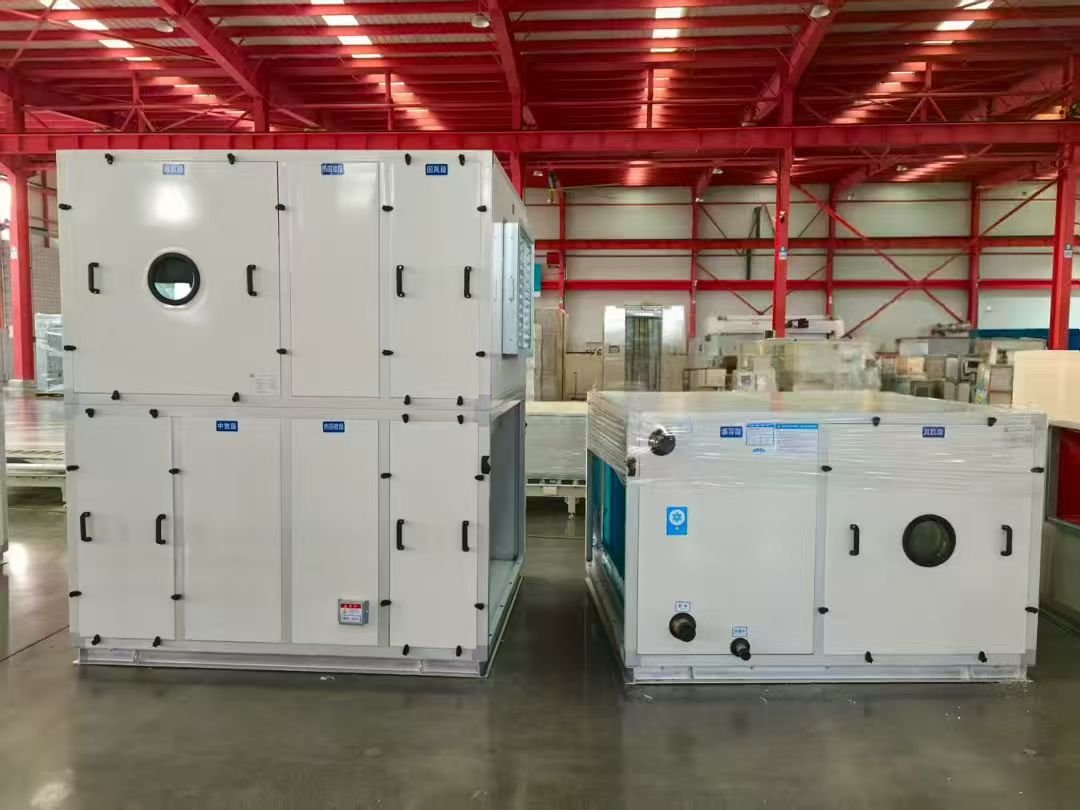
Ducted DX units fit commercial spaces that need quiet, hidden and distributed air conditioning without a full chilled water plant.

| Project condition | Ducted DX unit fit | Decision rule |
|---|---|---|
| Office zone, 10-80 kW | Strong fit | Use ducted DX when ceiling space and service panels are available. |
| Restaurant or clinic, 20-120 kW | Strong fit with fresh-air review | Add latent load when outdoor air exceeds 20%. |
| Showroom, 50-150 kW | Possible fit | Use multiple units or a rooftop unit when duct runs become long. |
| Classroom / training room, 15-50 kW | Strong fit | Low noise requirement matches ducted format. |
| Villa / luxury residential, 10-40 kW | Strong fit | Hidden indoor unit + slim profile preferred. |
| Equipment room, 10-60 kW | Fit depends on heat density | Use dedicated airflow and redundancy if heat load is continuous. |
| Industrial support space, above 150 kW | Move toward DX AHU | Use a stronger fan section when ESP exceeds 500 Pa. |
The reason ducted DX works well in many commercial spaces is placement flexibility. The unit stays hidden, and diffusers distribute air more evenly. The risk is that every duct elbow, filter, grille and diffuser adds pressure drop, which moves the fan away from its rated airflow.
Three Ducted DX Configurations Compared
Not all ducted DX units are the same fan platform. Selecting the wrong configuration is the most common error in this product category.
Slim / Low-Static
500-3,500 m³/h, 30-100 Pa and 28-38 dB(A). Best for villas, hotel rooms and short duct runs.
Medium-Static
1,500-8,000 m³/h, 100-300 Pa and 38-48 dB(A). Best for offices, clinics and restaurants.
Large Commercial
4,000-12,000 m³/h, 300-500 Pa and 45-55 dB(A). Best for showrooms and open-plan areas.
| Configuration | Airflow range | ESP range | Indoor noise | Best fit |
|---|---|---|---|---|
| Slim / Low-static ducted | 500-3,500 m³/h | 30-100 Pa | 28-38 dB(A) | Villas, hotel rooms, small offices with short duct runs. |
| Medium-static ducted | 1,500-8,000 m³/h | 100-300 Pa | 38-48 dB(A) | Offices, clinics, restaurants, classrooms. |
| High-static ducted | 4,000-12,000 m³/h | 300-500 Pa | 45-55 dB(A) | Showrooms, retail anchor stores, large open-plan offices. |
| Above 500 Pa / above 12,000 m³/h | – | – | – | Move to DX air handler. |
Ducted DX vs Cassette vs VRF vs Wall-Mount
Ducted DX is strongest when hidden installation and diffuser placement matter more than the lowest first cost.
| Indoor type | Visibility | Airflow uniformity | Typical noise | Best for |
|---|---|---|---|---|
| Ducted DX | Hidden above ceiling | High, multi-diffuser | 35-55 dB(A) | Multi-room or large-room comfort with hidden installation. |
| Cassette, 4-way | Visible flush grille | Medium, 4-way throw | 30-45 dB(A) | Single open-plan rooms, retail, small offices. |
| Wall-mount / hi-wall | Fully visible | Low, single direction | 25-42 dB(A) | Small rooms with low duct budget. |
| VRF + ducted indoor | Hidden | High | 30-48 dB(A) | Multi-zone with strong independent control. |
| Rooftop DX | Outdoor packaged | High via ducts | 50-65 dB(A) outdoor | Single-floor commercial, retail. |
See cassette vs concealed vs exposed fan coil units for the chilled-water equivalent comparison, and DX rooftop unit vs DX split system for rooftop alternatives.
Airflow and External Static Pressure Selection
Airflow and external static pressure should be selected together because a ducted DX unit is a fan system as much as a refrigeration system.
| Input | Practical range | Why it matters |
|---|---|---|
| Supply airflow | 2,000-12,000 m³/h per ducted unit | Sets diffuser quantity and room air movement. |
| External static pressure | 100-500 Pa for many ducted DX projects | Determines fan selection and noise risk. |
| Clean filter pressure | 40-100 Pa | Sets early airflow condition. |
| Final filter pressure | 100-250 Pa | Protects airflow after filter loading. |
| Fresh-air ratio | 0-30% | Changes sensible and latent coil load. |
| Supply-air temperature difference | 8-12 K for many comfort designs | Links sensible load to airflow. |
ESP should include supply duct, return duct, filters, diffusers, grilles and any sound attenuator. If the supplier receives only “ducted unit required” without ESP, the quote may use a standard fan that fails after installation.
Sample ESP budget for a 250 Pa medium-static project
| Pressure component | Allowance (Pa) |
|---|---|
| Supply duct, including branches + elbows | 100 |
| Return duct + grille | 40 |
| Filter, clean + 60% loading allowance | 60 |
| Diffusers + balancing dampers | 35 |
| Safety margin, 10-15% | 15 |
| Total ESP | 250 |
Ducted Unit Airflow + ESP Calculation
A calculation gives the buyer a first airflow target before suppliers quote different fan duty points.
Assume a commercial zone has 54 kW total cooling load, 40 kW sensible load and a 10 K supply-air temperature difference.
Step 1 – Airflow. Formula: airflow = sensible load / (1.2 × 1.006 × ΔT). Substitution: 40 / (1.2 × 1.006 × 10) = 3.31 m³/s. Conversion: 3.31 × 3600 = 11,916 m³/h.
Step 2 – Sensible heat ratio. SHR = 40 / 54 = 0.74. Lower SHR means more latent load, so confirm fresh-air ratio and condensate drain sizing.
| Component | Pa |
|---|---|
| Duct system | 280 |
| Final filter pressure | 150 |
| Diffusers + grilles | 70 |
| Total ESP | 500 |
In a recent SongXin RFQ screening for a 54 kW showroom site, the buyer switched from one high-static unit to two medium-static units because the original 500 Pa ESP exceeded the standard fan limit at full filter loading. The two-unit solution also added zone-level redundancy at less than 10% extra cost.
Ducted DX Unit Dimensions and Ceiling Void
Ceiling void is often the silent killer of ducted DX selection. The unit may fit on paper but block insulation, sprinkler heads, lighting tracks or structural beams after installation.
| Configuration | Typical height | Typical width × depth | Required ceiling void |
|---|---|---|---|
| Slim / low-static | 200-270 mm | 700-1,200 × 600-800 mm | ≥350 mm |
| Medium-static commercial | 270-400 mm | 900-1,500 × 700-900 mm | ≥450 mm |
| High-static large commercial | 400-600 mm | 1,400-2,200 × 900-1,200 mm | ≥700 mm + service access |
Always include a service-access allowance of at least 500 × 500 mm under the filter section and 600 mm beside the electrical box.
Refrigerant Piping Limits and Noise Selection
Long refrigerant lines, high ESP and low acoustic targets can change the correct ducted DX model even when the cooling capacity stays the same.
Refrigerant piping limits
| Configuration | Max line length (typical) | Max height difference (typical) | Oil trap requirement |
|---|---|---|---|
| Slim / low-static, single circuit | 20-30 m | 10-15 m | Every 5 m vertical rise. |
| Medium-static commercial | 30-50 m | 15-25 m | Every 6 m vertical rise. |
| High-static, multi-circuit | 50-75 m | 20-30 m | Per circuit, every 6 m. |
Always check the supplier-specific line length chart before placing the outdoor condenser. Field-installed line sets longer than the datasheet limit can void warranty and reduce capacity 5-15%.
Noise and acoustic selection
| Application | Target NC level | Approximate dB(A) at 1 m |
|---|---|---|
| Hospital ward / library | NC 25-30 | 30-35 |
| Executive office / clinic | NC 30-35 | 35-40 |
| Open-plan office / classroom | NC 35-40 | 40-45 |
| Restaurant / retail | NC 40-45 | 45-50 |
| Showroom / large open commercial | NC 45-50 | 50-55 |
- Increase fan size by one step, then run at lower speed.
- Add a 1-1.5 m flexible duct between the unit and rigid duct.
- Install a sound attenuator in the supply duct.
- Place the unit above a corridor or storage area, not above occupied seats.
- Use lined return duct of at least 1.5 m before the unit.
- Add about 60-80 Pa to the ESP budget when targeting NC 25-30.
Ducted DX Unit Selection Matrix
A useful ducted DX selection compares not only capacity but also access, pressure and lifecycle service work.
| Selection factor | Low-risk range | Watch-out range | Maintenance interval |
|---|---|---|---|
| ESP | 100-300 Pa | 300-500 Pa | Fan and belt inspection every 6-12 months if applicable. |
| Fresh air | 0-15% | 15-30% | Filter review every 1-3 months. |
| Ceiling access | Service panel larger than coil and filter path | Narrow ceiling void below 450 mm | Access review before order. |
| Condensate route | Continuous slope ≥1% to drain | Long horizontal drain or lift pump | Drain pan inspection every 3-6 months. |
| Filter class | Coarse or ePM10 | ePM2.5 or ePM1 | Final pressure allowance required. |
| Noise target | ≥NC 35 | NC 30 or lower | Add silencer + lined duct. |
The lifecycle issue is access. A hidden unit is attractive only when filters, coil, fan, drain pan and electrical box remain reachable. Poor ceiling access increases labor cost because routine service turns into ceiling removal.
Installation Details That Change the Quote
Installation details should be settled before purchase because they change fan, casing, drain and control requirements.
- Ceiling void height and service-panel size.
- Duct route, longest branch and number of elbows.
- Supply and return diffuser layout.
- Condensate drain slope, trap and insulation.
- Indoor sound limit and fan speed requirement.
- Outdoor unit location, pipe route and height difference.
- Power supply, controller and BMS connection.
- Filter class and final pressure allowance.
These details matter because field installation changes real performance. Long refrigerant piping increases pressure drop. Poor condensate slope creates water leakage. Tight ceiling access delays filter cleaning, which raises pressure drop and reduces airflow.
RFQ Data and Specification Checklist
A ducted DX unit RFQ should force every supplier to quote the same duty point.
- Room function, area, ceiling height and occupancy.
- Total and sensible cooling load in kW.
- Required airflow in m³/h and target ESP in Pa.
- Fresh-air volume or fresh-air percentage.
- Indoor temperature, RH target and outdoor design condition.
- Filter class, final pressure allowance and replacement access.
- Condensate route, drain slope and pump requirement.
- Voltage, phase, control method and BMS requirement.
- Outdoor unit location and pipe run distance/height difference.
- Indoor noise target, NC or dB(A).
| Item | Minimum answer before purchase |
|---|---|
| Capacity | Cooling capacity at project indoor and outdoor condition. |
| Airflow | Delivered airflow at stated ESP, not free-air airflow. |
| ESP | Fan curve or selection table at the required Pa value. |
| Dimensions | Confirmed unit H × W × D + required ceiling void. |
| Noise | Indoor dB(A) or NC at the operating fan speed. |
| Refrigerant lines | Max line length and height difference per circuit. |
| Drainage | Drain pan material, drain size, trap and pump requirement. |
| Access | Filter, coil, fan and electrical service path. |
| Certifications | ISO 9001 manufacturing; CE for European; AHRI rating basis. |
| Documents | Datasheet, wiring diagram, installation manual and O&M notes. |
Send your load calculation, duct sketch and ceiling plan to SongXin for engineering support if the design is not finalized. A small change in duct route or filter class can change the correct fan option.
Selection Mistakes That Cause Field Problems
Most ducted DX failures are air-side failures: not enough pressure, not enough access, not enough drainage or too much noise.
| Mistake | Why it matters |
|---|---|
| Using nominal capacity as the only selection point | A 54 kW unit at free air is not equal to a 54 kW unit that delivers 11,916 m³/h at 500 Pa. |
| Hiding the unit without access | A finished ceiling still needs filter removal, coil cleaning, drain pan inspection and electrical service. |
| Ignoring fresh-air humidity | Outdoor air above 30°C and 60% RH increases latent load, condensate volume and coil requirements. |
| Using low-static units for medium-static ducts | A 100 Pa unit on a 250 Pa duct delivers about 65-75% of rated airflow. |
| Placing outdoor units too far from indoor units | Field line sets longer than the supplier limit can reduce capacity by 5-15% and may void warranty. |
| Treating every ducted project as comfort cooling | For industrial support spaces, laboratories or equipment rooms, use the direct expansion air handler selection guide when ESP, filtration or humidity moves beyond a standard ducted unit. |
Ducted DX Unit FAQ
These FAQ answers use the same airflow, filtration and refrigerating-system basis referenced above under AHRI 340/360, EN 14511, ASHRAE 62.1, ISO 16890, ISO 5149-1, ISO 5149-2 and ISO 817.
What is a ducted DX unit?
A ducted DX unit is a direct expansion air conditioner that delivers conditioned air through ducts instead of an exposed indoor unit. It is used when the room needs hidden equipment, distributed airflow and local DX refrigeration. The buyer should select it by capacity, airflow, ESP, ceiling access and condensate drainage.
When is a ducted DX unit better than a rooftop unit?
A ducted DX unit is better when the indoor unit must be concealed and the roof cannot support or connect easily to a packaged rooftop cabinet. A rooftop unit is better when outdoor packaged installation and main ducts are practical. Compare roof load, duct route, service access, drainage and outdoor condenser airflow before deciding.
Ducted DX vs cassette: which should I choose?
Choose ducted DX when you need to serve multiple rooms or large open areas from one indoor unit, when the ceiling can hide the unit, or when you want flexible diffuser placement. Choose cassette when the area is a single open-plan room, when ceiling void is limited, or when fast retrofit installation matters.
What ESP is needed for a ducted DX unit?
Many ducted DX projects fall between 100 and 500 Pa external static pressure. Use the lower range for short ducts and simple diffusers. Use the higher range when filters, long ducts, return grilles or silencers add pressure. The supplier should quote airflow at the required ESP, not at free-air condition.
What ceiling void is needed for a ducted DX unit?
Slim / low-static units need at least 350 mm. Medium-static commercial units need at least 450 mm. High-static large commercial units need at least 700 mm. Always add service-access allowance: at least 500 × 500 mm under the filter section and 600 mm beside the electrical box.
What is the maximum refrigerant line length?
Typical limits are 20-30 m for slim/low-static, 30-50 m for medium-static commercial, and 50-75 m for high-static multi-circuit units, with height differences of 10-30 m. Always confirm with the supplier datasheet because exceeding the limit can reduce capacity 5-15% and void warranty.
Why does airflow matter in ducted DX selection?
Airflow matters because the coil must receive enough room air to deliver sensible cooling. Low airflow causes poor temperature distribution, coil icing risk, high humidity and comfort complaints. Use the sensible heat equation to estimate airflow, then match the ducted unit fan to the real duct pressure.
How do I reduce indoor noise on a ducted DX system?
Use a one-step-larger fan running at lower speed, add a 1-1.5 m flexible duct between unit and rigid duct, install a supply-duct sound attenuator, place the unit above corridors or storage, and use a lined return duct of at least 1.5 m. Add 60-80 Pa to the ESP budget when targeting NC 25-30.
What should I send for a ducted DX unit quotation?
Send room function, cooling load, sensible load, airflow, ESP, fresh-air volume, indoor and outdoor design temperatures, filter class, ceiling access, condensate route, voltage, control requirement, outdoor unit location, refrigerant pipe distance and indoor noise target. This data lets SongXin select the fan, coil, compressor and installation details under one operating condition.
References Used for Technical Claims
- AHRI 340/360, “Performance Rating of Commercial and Industrial Unitary Air-conditioning and Heat Pump Equipment,” https://www.ahrinet.org/search-standards/ahri-340360-i-p-performance-rating-commercial-and-industrial-unitary-air-conditioning-and-heat-pump
- European Commission policy reference for EN 14511-2 rating conditions, https://webgate.ec.europa.eu/single-market-compliance-space/notified-bodies/notified-body/standards/standard/3474
- ASHRAE Standard 62.1 and 62.2 overview, https://www.ashrae.org/technical-resources/bookstore/standards-62-1-62-2
- ISO 16890-1:2016, “Air filters for general ventilation – Part 1,” https://www.iso.org/standard/57864.html
- Engineering ToolBox, “Calculating Cooling Loads,” https://www.engineeringtoolbox.com/cooling-loads-d_665.html
- ISO 5149-1:2014, “Refrigerating systems and heat pumps – Safety and environmental requirements – Part 1,” https://www.iso.org/standard/54979.html
- ISO 5149-2:2014, “Refrigerating systems and heat pumps – Safety and environmental requirements – Part 2,” https://www.iso.org/standard/54980.html
- ISO 817:2024, “Refrigerants – Designation and safety classification,” https://www.iso.org/standard/83452.html
Review Record
Technical review: SongXin HVAC Engineering Team, ducted DX unit selection review, 2026-07-22. Engineering and technical sales coverage: ducted DX, rooftop DX, split DX, DX air handler, screw chiller and air handling unit selection for projects in 40+ countries.