

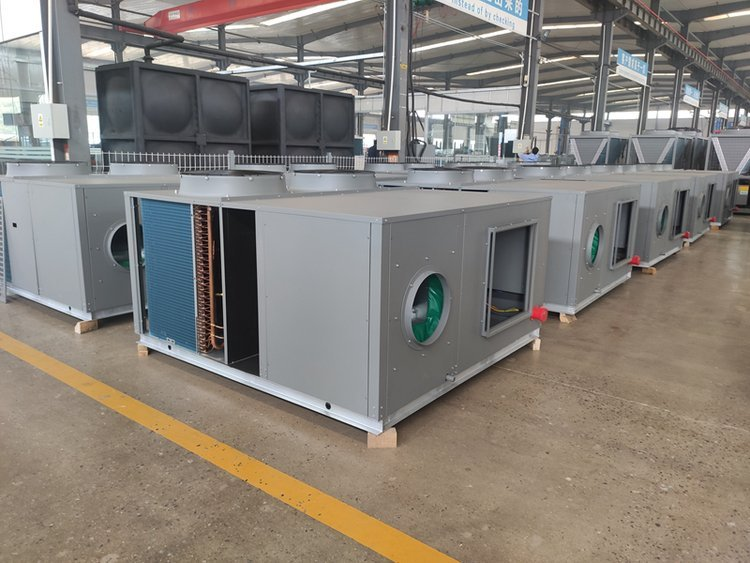
Rooftop Advantage
More factory-contained package
The compressor, condenser, evaporator, fan and controls sit in one cabinet, so more of the refrigeration package can be checked before shipment.
DX rooftop unit vs DX split system selection comes down to installation reality. A rooftop unit packages the refrigeration and air system into one outdoor cabinet connected to ducts, while a DX split system separates indoor and outdoor sections and adds refrigerant piping design risk.
Scope boundary: this comparison assumes the project has already chosen a direct-expansion approach. Use the direct expansion air conditioner guide for DX types and applications, then use this page only to decide between a packaged rooftop format and separated indoor/outdoor sections.
A DX rooftop unit is usually the simpler packaged answer when the building has roof space and ductwork can connect cleanly. A DX split system is usually the more flexible answer when the indoor unit must be hidden, wall-mounted or located close to a specific room.
Commercial unitary air-conditioning rating is commonly referenced to AHRI 340/360 or AHRI 210/240 by equipment class, while liquid-chilling and air-conditioning rating conditions are addressed in EN 14511 for relevant product categories.
SongXin rooftop line covers 25-520 kW.
Usually smaller or zone-based; project-specific.
Use load calculation first.
Outdoor roof or platform.
Indoor unit plus outdoor condensing unit.
Match building layout and access.
Main supply and return ducts.
Short duct, concealed duct or local air delivery.
Compare external static pressure.
Internal to packaged unit.
Field piping between indoor and outdoor sections.
Request pipe length and oil-return limits.
Roof access, platform and safety route.
Indoor access plus outdoor access.
Plan filter and coil access before order.
Rooftop units reduce refrigerant piping risk because the refrigeration circuit is factory-contained. Split systems reduce cabinet weight at one location, but they move more responsibility to field pipe design and installation workmanship.
DX rooftop units win when the project needs one packaged outdoor machine with straightforward duct connection. The rooftop format is strong for retail spaces, warehouses, restaurants, offices, workshops and support buildings with limited indoor plant room space.
Best fit: roof space is available, structural loading is acceptable, supply and return ducts are practical, condensate drainage has a route, and the owner has safe roof access for service.
The compressor, condenser, evaporator, fan and controls sit in one cabinet, so more of the refrigeration package can be checked before shipment.

Reserve roof space for footprint, service clearance, vibration isolation, duct curb, rainproofing and electrical panel access.
DX split systems win when the project needs separate indoor and outdoor sections. This is common for equipment rooms, control rooms, modular buildings, small commercial spaces and retrofit areas where a packaged rooftop cabinet is not practical.
Best fit: the indoor unit must sit close to the room, the outdoor unit needs a different location, ductwork must be short, or the roof structure cannot carry a large packaged cabinet.
ISO 817:2024 defines refrigerant designation and safety classification; refrigerant choice and charge management should be stated in the split-system RFQ.
A calculation helps separate load sizing from equipment format. Assume a retail zone has a 120 kW total cooling load, of which 90 kW is sensible load. The design supply-air temperature difference is 10 K.
Supply airflow = sensible cooling load / (1.2 x 1.006 x air temperature difference)
Supply airflow = 90 / (1.2 x 1.006 x 10)
Supply airflow = 7.46 m3/s
7.46 m3/s x 3600 = 26856 m3/hOption A: one 120 kW DX rooftop unit must deliver the required airflow against the real external static pressure. This is practical when the roof opening, main ducts, roof load and service platform are acceptable.
Option B: three 40 kW DX split or ducted systems divide the load into zones. Each unit handles about 8952 m3/h if airflow is split evenly, but refrigerant pipe routing and condensate drainage multiply across three systems.
Recommendation: choose the rooftop unit if one ducted package can serve the retail zone cleanly. Choose split systems if the zone needs independent control, the roof cannot support one packaged unit, or the layout is better served by separated indoor sections.
A good RFQ should make the rooftop and split options comparable. Send the same load, ambient, airflow and control requirement for both formats. If the load is not finalized, use the DX unit load calculation worksheet before comparing equipment format.
For buyers still defining the equipment family, SongXin’s direct expansion air conditioner guide explains the DX refrigeration concept, while the direct expansion unit product hub helps compare packaged DX options with the broader direct expansion product range.
| RFQ item | Rooftop unit requirement | Split system requirement |
|---|---|---|
| Cooling capacity | kW at outdoor design temperature | kW at outdoor design temperature |
| Airflow | m3/h and external static pressure | m3/h and duct or grille arrangement |
| Installation | Roof curb, roof load, service route | Indoor unit location and outdoor unit location |
| Refrigerant circuit | Factory-contained circuit | Pipe length, height difference and insulation |
| Electrical | Main power, breaker and panel access | Separate indoor/outdoor electrical routing |
| Drainage | Roof condensate route | Indoor drain pan and pipe slope |
| Filtration | Filter class and replacement access | Filter class and replacement access |
| Controls | Thermostat, BMS and alarms | Thermostat, BMS and alarms |
| Documentation | Datasheet, wiring diagram, factory test | Datasheet, wiring diagram, piping instructions |
A 120 kW rooftop proposal and three 40 kW split proposals are not equal unless airflow, external static pressure, outdoor ambient, fresh air and controls are aligned.
A rooftop unit shifts more work into factory assembly and roof duct connection. A split system shifts more work into refrigerant piping, insulation, leak testing, evacuation and charging.
Rooftop units need a safe service path and working platform. Split systems need indoor ceiling access, drain-pan cleaning access and outdoor condenser clearance.
Both rooftop and split DX systems reject heat outdoors. On hot roofs or enclosed yards, condenser inlet air can be hotter than weather data.
These FAQ answers use the same project-condition rating and safety-standard basis referenced above under AHRI 340/360, AHRI 210/240, EN 14511, ISO 5149-1, ISO 5149-2 and ISO 817.
A DX rooftop unit is better when the project has roof space, safe service access, acceptable structural load and practical duct routing. A DX split system is better when indoor and outdoor sections must be separated or the zone needs more local placement flexibility. The better choice is the format that matches load, airflow, access and installation risk.
Choose a DX rooftop unit when one packaged outdoor system can serve the zone through supply and return ducts. It is a strong fit for retail, warehouse, restaurant, office and support-building projects with limited indoor plant space. State roof load, roof curb, drainage, condenser airflow, external static pressure and safe maintenance access before ordering.
Choose a DX split system when the indoor unit must be close to the room and the outdoor condenser needs a separate location. It is useful for equipment rooms, modular buildings, control rooms and smaller commercial zones. State refrigerant pipe length, height difference, oil return, condensate drainage, service access and matched indoor-outdoor model pairing.
The easier system is the one with real service access. A rooftop unit keeps more components in one outdoor cabinet, but technicians need a safe roof route. A split system may be easier for filter access indoors, yet it adds outdoor condenser service and field refrigerant piping. Compare the maintenance path before comparing price.
Send cooling load in kW, room function, indoor and outdoor design temperatures, airflow, duct static pressure, roof or wall location, refrigerant pipe route, voltage, noise limit, condensate route and control requirement. The same data lets the supplier compare a rooftop unit and a split system under equal conditions.
Send project load, installation drawings, duct requirement, pipe route and power supply. SongXin can compare the DX format before quotation approval.
Technical review: SongXin HVAC Engineering Team, DX rooftop and DX split system selection review, 2026-07-13.
